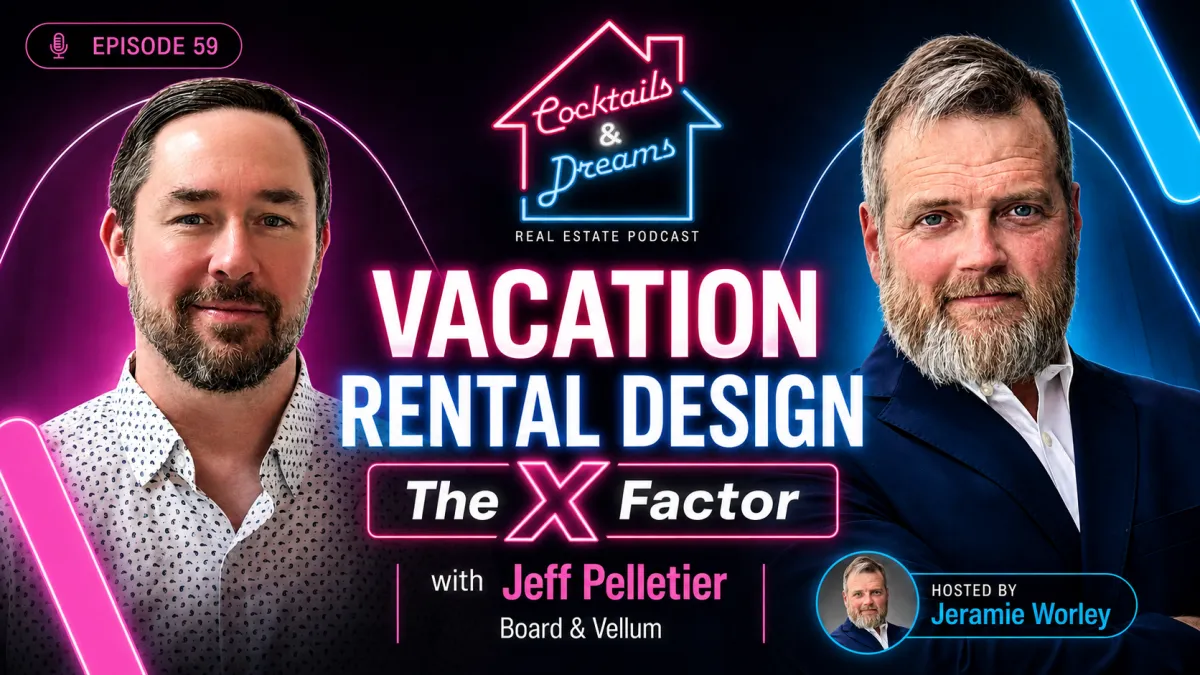
Vacation Rental Design: The X Factor Behind Unforgettable Stays
Cocktails & Dreams Real Estate Podcast with Jeramie Worley | Episode 59
Guest: Jeff Pelletier
Founder & Managing Principal, Board & Vellum
What makes a vacation rental memorable enough that guests don't just enjoy it, but want to come back?
In this episode of the Cocktails & Dreams Real Estate Podcast, Jeramie Worley sits down with architect Jeff Pelletier, Founder and Managing Principal of Board & Vellum, to explore the intersection of architecture, hospitality, real estate development, and guest experience.
From integrating buildings into the natural landscape to intentionally designing “wow moments,” Jeramie and Jeff discuss why vacation homes need to be approached differently from conventional homes and hotels—and why some of the most valuable elements of a real estate project simply don't fit neatly into an Excel spreadsheet.
The conversation also takes a closer look at the architectural thinking behind Victory Springs, including treehouses, outdoor living areas, topography, privacy, experiential amenities, and the broader mission of creating places where families can genuinely retreat and recharge.
Connect with Jeff Pelletier & Board & Vellum
Website: https://www.boardandvellum.com
LinkedIn: https://www.linkedin.com/company/board-and-vellum/
Facebook: https://www.facebook.com/boardandvellum
Learn More About Victory Springs
Website: https://www.victorysprings.com
Facebook: https://www.facebook.com/VictorySpringsTRL
Watch the Full Episode
Editor's note: This transcript has been lightly edited for readability, punctuation, obvious speech-to-text errors, and proper names. The substance and conversational tone of the interview have been preserved.
How Jeff Pelletier Found Architecture
Jeramie Worley:
The first thing that I like to do is give everybody a chance to kind of brag on yourself a little bit—but do it in a way that we get the opportunity to see what lights you up.
We looked at a lot of architects for our real estate development here in Branson, Missouri. And I know you know the process. You were so patient with us as we were really looking at people and narrowing it down.
My partners and I had a lot of conversations about you, and there were so many things about your firm that were just so professional.
I could tell that you showed up with a team. We've talked to so many architects—and this isn't architects, this is just human nature. Some people are hungry for billable hours. Some people say they can do anything.
I found your team to ask a ton of phenomenal questions. You wanted to deliver the right amount of product that we needed at the time. You were very sensitive to our needs.
And then when it came down to delivering, the product that you have delivered to us has just gone crazy with our investors and with the people looking at what we're doing.
A large part of our success is going to be because you guys are on the team. I'm so excited about it, and I'm so excited to do more with you guys because you guys are incredible. I want the rest of the world to see some of that.
So tell me about your passions, how you got into the business. I'll ask you a few questions along the way.
Jeff Pelletier:
That's a great intro. Hard to go from there.
Well, I'll start. My name is Jeff Pelletier. I'm the founder of Board & Vellum and managing principal.
What's my whole story?
I've always known I wanted to be an architect, which is kind of a funny thing. Everyone usually picks a career in college or something.
But I was two years old, and we had a big property with a stream in the back. I would sit there with my dad, scraps of lumber from his little wood shop, and some Lincoln Logs. I would sit by the creek and just build little houses all day long.
My mom, at some point—and I think the neighborhood had given us a bunch of little kids' furniture or something—I just filled the houses with it all.
My mom once said, “I think you're going to be a furniture mover.”
And I said, “Actually, how about I'm an architect instead?”
So it's been the thing that I always knew I wanted to be.
Jeramie Worley:
What was it about the building that really inspired you, that grabbed your attention?
Jeff Pelletier:
I think it's sort of a magical thing to be able to create a space—to dream of something new that wasn't there before.
Specifically, what I always found interesting—and it didn't occur to me until later in my career—is that it wasn't just the building I liked. That was part of it.
But I loved whatever I built. Even if I was building LEGO inside the house, I'd take it out and put it in the field or next to the stream.
It was really about how it all integrates with nature and how you actually meld those two.
That's been a trend in my career the whole way. It's not just the building in isolation. It's the whole piece of it.
I went to Cornell to get my degree in architecture. After that, I lived in New York City, which was not for me. Great place to visit, but not where I wanted to live.
Jeramie Worley:
What were the defining factors for you there?
Jeff Pelletier:
I remember coming home every day—and this is a little gross—but I'd cough and get black stuff in my handkerchief. I was like, “This is disgusting.”
To be fair, the city's cleaner now.
But I missed trees. I missed nature. I missed being—
Jeramie Worley:
Being—
Jeff Pelletier:
Near green stuff.
So I changed careers. I ended up working in a small firm doing bespoke homes. That was great, but I missed doing larger projects. I wanted to do larger projects.
So I changed it up and worked at a big firm doing commercial, hospitality, mixed-use development—a bunch of projects.
At some point down the road, I was pretty happy there. They treated their employees really well.
But I thought, I think it's time I do this on my own.
I never had a vision to start my own firm. It was never that sort of thing where I was going to do my own thing.
So I started making a business plan, because I'm a big fan of a business plan. I'm a nerd that way.
Jeramie Worley:
You have to be.
Jeff Pelletier:
I mean, otherwise, why even be in business?
I thought about what I wanted to do in terms of a firm. I didn't want my name on the door. It wasn't about my vision. It wasn't about my specific aesthetic I was trying to pursue.
It was about solving problems.
I remember talking to a client of mine before I left. He made a comment to me that he wished more architects were their clients' advocates.
It really stuck in my head.
I realized, yeah, that's exactly what we should be.
It's not my job to finish my thesis from school on your dime.
I'm here to solve your problems and create opportunities where nothing exists.
That was sort of the basis of me starting Board & Vellum.
It was: how do I grow this idea into a collaborative work environment?
It was really important to me that we grow in a way that wasn't just a bunch of architects. We wanted multiple disciplines.
So we have interior designers and landscape architects.
We've found that even when the scope of work is, “Oh, we're just doing architecture,” we'll bring a project in, put up the drawings, and have a design critique.
We're going to bring landscape architects in. We're going to bring interior designers in.
They think about things differently, and they're helping us solve a problem and create an opportunity that I might miss if I'm just in my own lane.
That's been the basis of everything we've done.
Architecture, Landscape and the Importance of Designing Together
Jeramie Worley:
Just as a quick example, how does a landscape architect think about something differently than a building architect? How do the two work together?
Jeff Pelletier:
A building architect is going to look at: Is this building meeting the program? Is there enough square footage? Do we have the number of bedrooms we need? Is the kitchen working? How does the outside look? Is it all working?
A landscape architect is looking at: What is the space outside? Are we forming outdoor rooms? What are the vistas? What's the approach as you approach the property?
Architects think about that as well, but it's the meld between the two.
It's really common that architects will design a building, it gets to a certain point, and suddenly we realize, “Oh, we've got to hire a landscape architect.”
You hire a landscape architect and they're laying out the grounds.
But they're like, “Gosh, if there was just a door right here, we'd get a great line of sight from the kitchen to the tree to the pond.”
If you do that from day one, that door is in the right spot from day one.
Then we can actually look at the landscape and think, “This would be an amazing spot for an outdoor fire pit, a plunge pool, or whatever is happening out there.”
And maybe this needs to integrate with the living room space, not the bedroom.
How do we rearrange that space so we're able to come to a problem from day one and put all the pieces together?
Jeramie Worley:
When we get our Phase One set up and our glamping phase set up, I definitely want to bring you guys out and treat you to some time in the Ozarks.
Because we're actually thinking about doing one of the treehouses earlier in the development than we planned—just put one up to see what it looks like, to get it going, to let people see it, touch it, feel it, and so that we can use it.
The second version of what you do is always a little bit better than the first, so let's put one up.
I've hired many architects in my career so far, and very few of them have the thought pattern to integrate with nature like you're talking about.
That's so important to us.
Early in my career, I was working with hospitality builders and building short-term rentals. Around 2009, when it was really breaking out in the industry, it was really just condos and maybe a random house here and there.
I had the opportunity very early in the industry to help design homes where we would say, “Hey, the nightly rental guest is not the same as a hotel guest at all.”
They experience the vacation differently.
They book that property differently—for example, just to save money on meals so they don't have to go out for every meal, and also to have places to stretch out.
We were designing these real estate developments where so many things were clear-cut just to save money on development costs. There were no amenities. It was just condos. No places for people to even walk a dog.
Certainly no places to do the things we're doing at Victory Springs.
When I told you I wanted to do an outdoor shower, you're like, “Okay, I'm your guy.”
I go on vacation with my wife, and there's this outdoor shower. You're kind of out in the wilderness.
It's this feeling of both vulnerability and relaxation and peace. It's a cool combination.
You and I both know that's what everybody is looking for out there in the vacation space.
Why Vacation Homes Need to Be Designed Differently
Jeff Pelletier:
Yeah, they really are.
I was so excited about this project in particular because we've designed plenty of vacation homes, and I've written about them.
I could talk forever about how a vacation home is distinctly different from a regular home or from a condo.
They have to be thought about differently.
They look very similar in some ways, but they're fundamentally different. You have to get that right.
I also love to travel. I'm obsessed with travel. I think about it constantly.
Whenever I'm in a space, I'm redesigning it in my head the whole time.
Why isn't this here? Why is this here?
I remember going to a house once, and the view was on the right and the whole house faced to the left.
I was like, if we could just turn this whole house 90 degrees, the entire experience would be far more relaxing.
Jeramie Worley:
Wow.
Jeff Pelletier:
And that's the whole goal of a short-term rental or any kind of vacation home.
You need to go away, go there, and not want to leave.
You may want to go into town and go shopping or go to a restaurant nearby, but you want to come back.
You want to cook dinner.
You want to go outside and have a magical spot to have dinner under a tree canopy.
You want to hop in the hot tub and not feel like you're right next to the neighbor's eyes.
You want to have a shower that feels really magical.
Looking at places around the world, there are these great resorts down in Costa Rica or Mexico that have these amazing treehouses.
You go there and there's a plunge pool, and you may be 50 feet from another property, but it's sited in such a way that you can't see them. You're private.
And as you look at the property from the water, you see some windows here and there, but it looks like nature.
What was exciting about this property is that you were not planning on clear-cutting anything.
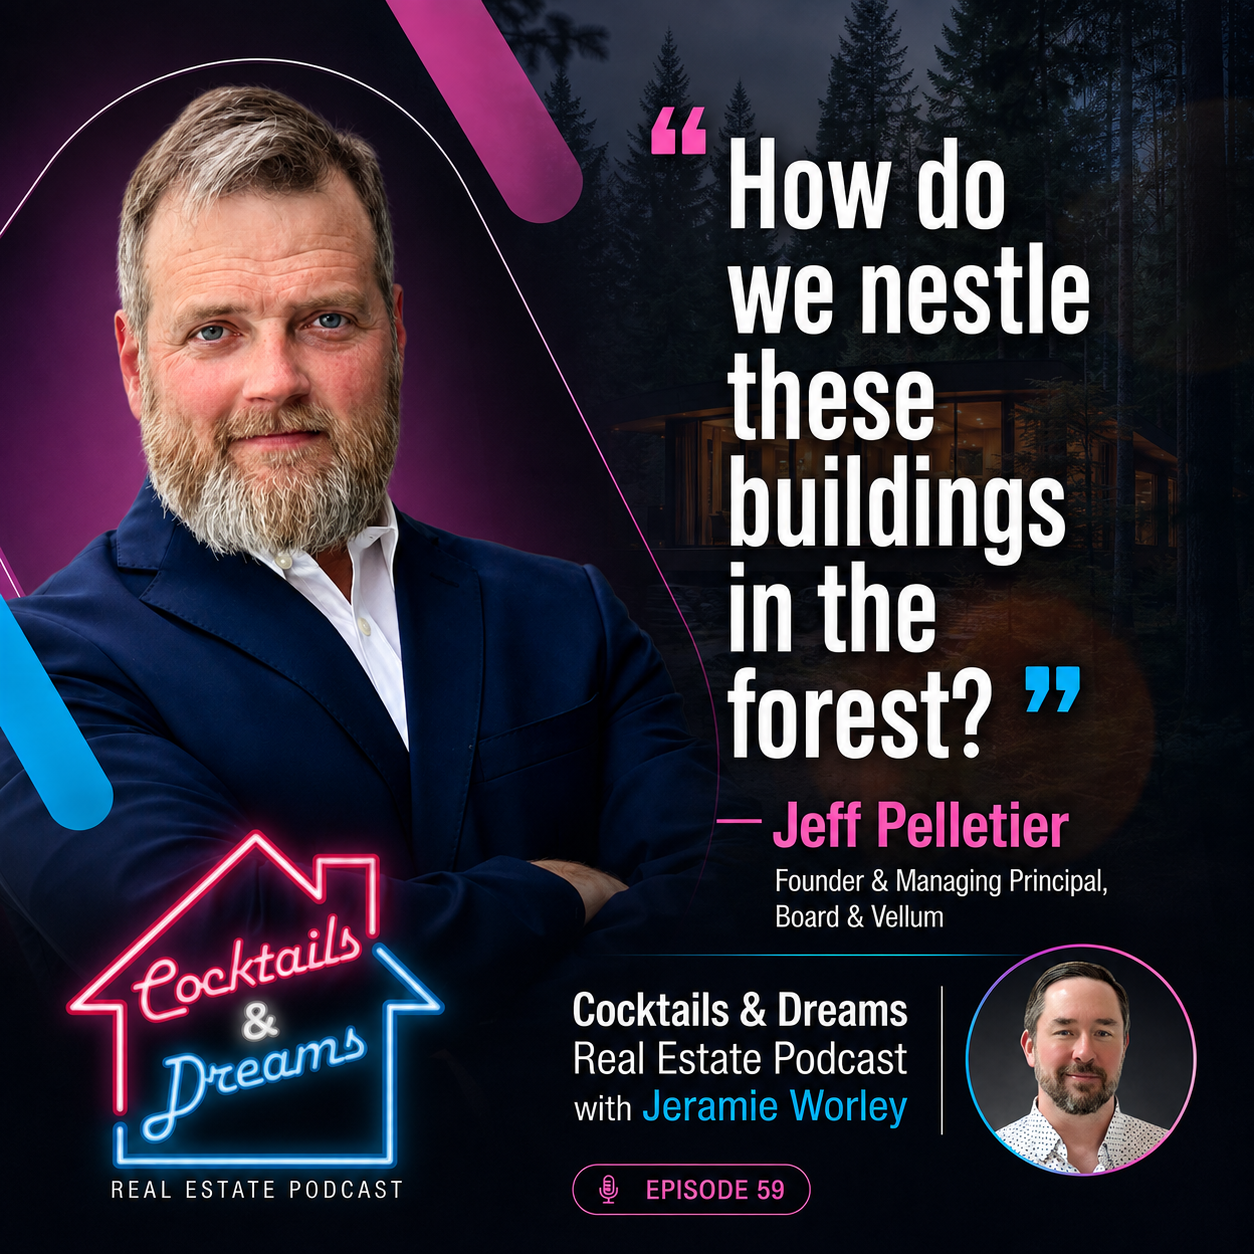
This was: How do we nestle these buildings in the forest?
How do we really feel like we're respecting the nature that's there?
Because that's a huge amenity by itself.
Short-Term Returns vs. Long-Term Value
Jeramie Worley:
It is.
I've had people—larger private equity firms, for example—say, “Okay, we want you to have more development experience. Once you have more development experience…”
And I thought, well, really what I am is I'm the luxury arm of a development company, which is why I've partnered with development companies.
When I say I'm not a developer, it's because I'm more of an artist, and the land is your canvas.
Obviously, you need to have the financial disciplines of a true developer.
But at the same time, you have to know where you can spend a little bit more to do that.
For example, that development I was telling you about earlier, where we were really trying to save as many trees as we could.
I started one of the first prominent real estate developments in Branson. It went over great and we sold a lot of properties there.
Then, when the market came back, all of a sudden everybody was building, building, building. It was all about density, density.
The general market was consuming the new product.
“I want the new product. The new product. The new product.”
Well, the original product I had helped work on was no longer the new product.
Now, in the resale market, what's really cool is that new investors and seasoned investors are choosing that product again because it has yards. It has trees. People can walk their dogs. They can throw a football with their kids.
That's really cool from a market perspective—to see everything come back to that.
Jeff Pelletier:
It's the difference between short-term value, short-term return, and long-term value.
I'm a big fan of timeless design.
That doesn't mean everything has to look a certain way. You can certainly be aware of trends and aware of what looks good.
But make it look good so that 10 or 20 years down the road, you might know, “Oh, this was built 20 years ago,” but it still looks really good.
The spaces are there.
It wasn't built to maximize square footage and just churn things out.
If you look at any destination that has a lot of vacation rentals, you can tell people are putting things on the market.
Yes, they're new. They're clean. They'll rent.
But after a couple of years, people move on.
Those places have to lower the rents. They have to do tricks to get people into them.
That's not what people want.
That's a short-term vision.
Designing the “Wow Moments”
Jeramie Worley:
It's true from the resale market as well.
If there's nothing unique about your site or your property or your view, and it's just a condo, it all comes down to absorption-rate analysis.
All the floor plans are exactly the same.
Twelve units sell per month. Is yours going to be one of them?
I don't know.
It has to do with pricing and stairs at that point.
You said something earlier that I wanted to explore a little bit more.
When you were talking about designing a vacation home, you said you have to design things differently.
Without revealing your whole playbook, can you give us one or two things that you really think about when you're designing a vacation home?
Jeff Pelletier:
The most important piece is recognizing the experience that the people are going to have.
With anything you design, they have to have a positive first impression.
What is that experience?
As they come to the property, what are the milestones they're seeing along the way?
Is it a great moment?
Obviously, you're going to have a great entrance.
But what happens next?
Is there a clubhouse they see? Is there something that makes them excited to go experience it?
As they approach the house, are they seeing just 10 houses right in a row that all look identical and they can't tell which one's theirs?
What's the thing?
You want them to come out of the car and have the kids jump up and down and get excited.
They turn around and take a selfie in front of the house.
Then they go inside and their eyes open up.
Then they turn the corner and their eyes open up again.
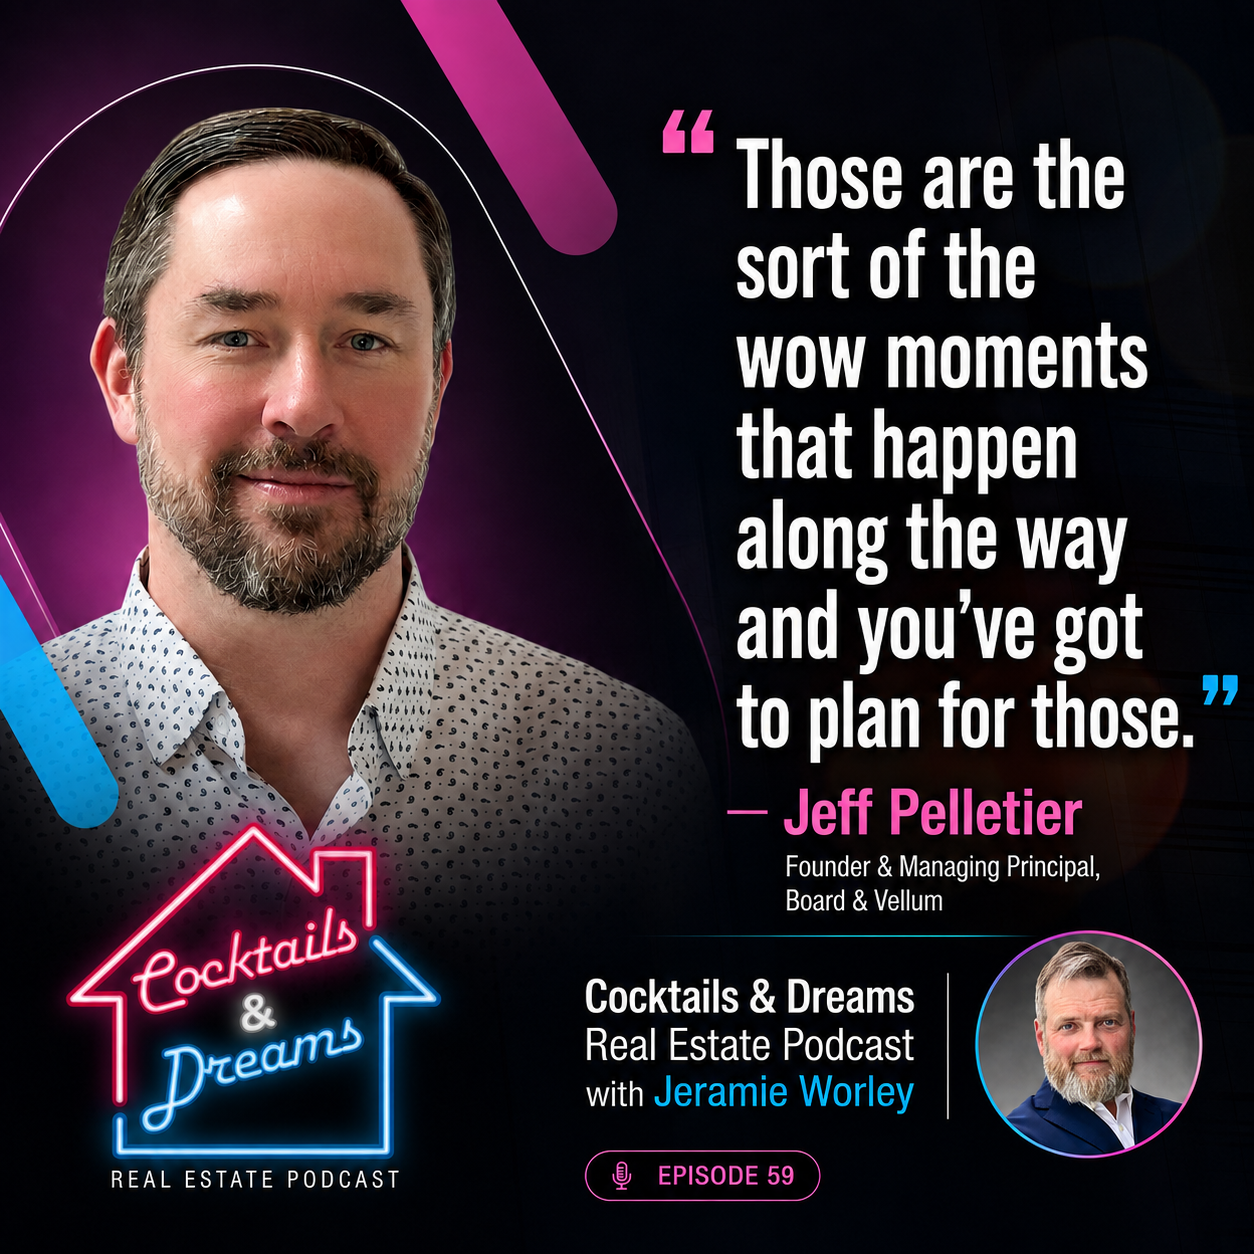
Those are the sort of wow moments that happen along the way, and you've got to plan for those.
You've got to have a bunch of them along the way.
As they go into their bedroom, what's the amazing thing?
They're like, “Oh my gosh, can you believe we're staying here?”
Maybe the kids go into a bunk room that feels really small, but it has a bunk bed they can climb and it feels really neat.
What are those things that get people excited?
But fundamentally, when you're actually looking at the nuts and bolts of how you design it, you're looking at where the square footage goes.
Because again, you have to balance a pro forma.
It's not just about design. It's about actually making the numbers work.
We have X amount of square footage that we can build. How do we build the best square footage that actually returns the best value?
Maybe the primary bedroom is big and showy, but the secondary bedrooms are pretty small.
You need to make sure you have a really wild bathroom, a soaking tub—whether it's used or not.
People want to envision themselves in that soaking tub.
Jeramie Worley:
Right.
Jeff Pelletier:
That's really key.
But there are things you wouldn't do.
In our normal homes, you're going to want a big storage room. You're going to want a pantry for all your stuff.
You don't necessarily need that in a vacation rental.
But you do need a kitchen that feels like they can cook in it.
Jeramie Worley:
Right.
Jeff Pelletier:
You need an outdoor grilling area so they can imagine they're grilling, even if they're not actually going to grill.
It's the things they think they're going to do in the space.
It's about allocating square footage properly.
And acknowledging that you can't just have a living room.
You've got to have somewhere else—hopefully a few more places—where people can go sit and read a book or play a board game.
If it's a bunch of kids, where are they going to play a board game and not make the parents angry because they're fighting over Monopoly?
How do you make everyone happy in the space so that it feels like a vacation?
Designing Vacation Homes for Real Families
Jeramie Worley:
We just did this with a property that Kelly and I converted into a short-term rental.
It was an old home from the 1970s that we used for our office for many years.
When I designed my office, I actually designed it as a six-bedroom nightly rental.
In my office, we'd cook breakfast for team meals. We'd hang out on the back deck, or people would go out there for phone calls.
All of the bedrooms became individual offices that I could give out to the top producers.
We had these cool hangout areas, bullpen areas, and training rooms.
As we converted that into a nightly rental, obviously the offices became bedrooms.
Those training rooms and everything else became living rooms.
We converted one area into a game room.
So there are something like four living rooms in this six-bedroom house, plus the outside.
I learned something when we designed a home at that original development.
We designed a huge two-story home, put the wow factor in it, knotty-pine ceilings, and there was a loft upstairs.
Over time, what we found was that the kids were upstairs in a different area, but the acoustics were not working for Mom and Dad, who just wanted to have a conversation.
Acoustics is a whole other thing, too.
Jeff Pelletier:
Oh, it definitely is.
If your four kids are rowdy and they're playing a game, and you're trying to sit and read a book and have a cup of coffee, those things don't work together.
The loft is the infamous piece.
You need to make sure that loft has another private area in the back or something that works.
Jeramie Worley:
So kids can go shout and be kids.
Jeff Pelletier:
Exactly.
One of the pieces that I love designing when I'm designing a house is thinking about outdoor spaces.
Regardless of climate, there's always an answer.
But particularly for vacation rentals, having an outdoor space that feels like an outdoor room is huge because most people don't have that at their house.
Jeramie Worley:
Right.
Jeff Pelletier:
They live in a house at home.
Now they're going on vacation.
How is this house aspirationally different than what they already have?
Jeramie Worley:
How is it almost functionally obsolete from something they would normally want?
Functional obsolescence in a 1970s home might be that the closets are tiny.
Jeff Pelletier:
Yeah.
Jeramie Worley:
A tiny bathroom isn't a glorious primary bathroom.
But for a 15-by-15 bedroom with a nice little toilet, sink, and stand-up shower, it works great for a nightly rental.
I didn't need a huge primary closet.
I haven't wasted any space.
And you're absolutely right: people would rather have storage in their home than an outdoor shower.
But that's what makes designing hospitality super cool.
Jeff Pelletier:
Yeah.
I own a short-term rental on the Oregon coast.
Very different climate. Super windy. Even in the summer, it doesn't get very warm.
It's a small home, only about 2,000 square feet, but it sleeps 12 people because we're able to have really efficient, small bedrooms.
We have a great outdoor space that's covered. You've got a big fireplace there.
People can envision themselves having dinner out there.
There's a big stainless-steel counter and a big table.
People actually live in the little interstitial spaces.
There's a widened hallway that has a couple of chairs on it. People can sit there and read a book.
It's thinking through how you use those small spaces in a way that works really well.
Designing Victory Springs Around the Land
Jeramie Worley:
Let's talk a little bit about Victory Springs.
I'm going to share my screen so people watching can take a look at some things.
I'd love to share the vision presentation you guys put together for us because it was truly phenomenal.
Are you able to see it?
Jeff Pelletier:
Yeah, I see it.
Jeramie Worley:
Great.
One of the first things I want to talk about is you actually doing what you just described—solving problems.
Out here, they don't call it Stone County for nothing.
We're actually in Taney County, but you have to go through Stone County to get where we're at.
We have a lot of rock, which can potentially be difficult to build on if you don't know exactly what you're doing or have the right team.
Trusting an infrastructure guy or excavator is like trusting a mechanic. You've got to have a good one.
This was one of the first opportunities where I actually could see you at work.
Before you even sent us anything, you were asking, “Can I get a topographical map?”
You did your best to put yourself on the site.
I could tell you guys could read sight lines and topography.
When I got your design back, I was like, “Oh man.”
I'm looking at the engineering and thinking: we've got a rock shelf here. We're going to have a 10-foot rock wall we're going to have to cut for parking.
And I could see that you could see that.
You designed the building in a way that took what potentially would have just been a rock wall and integrated it into the actual treehouse structure.
You created it as an amenity.
I was like, “Dang, what a vision.”
I'm so thankful for that.
Talk about that, and I'll scroll down to the image I'm talking about here.
Jeff Pelletier:
This?
Jeramie Worley:
This guy here. This treehouse, right?
Jeff Pelletier:
Yeah. I love this one.
Jeramie Worley:
Now you've got your whole fire-pit area, your plunge pool, everything downstairs—covered and protected by something you're already going to build anyway.
Jeff Pelletier:
Exactly. Make it a space.
Jeramie Worley:
Yes.
The efficiency here is amazing.
The other thing I love is the ironwork because we don't see a lot of that in our area.
A lot of architects and people in our area tend to overuse the same things.
My partner Brad and I were like, “We've got to get out of the area. We've got to find somebody out of the area.”
I'm so thankful because I can tell you have designed something really cool here.
Jeff Pelletier:
I think you've got to get out of the area—but not too far.
You've got to come back.
You've got to go out of the area, visit somewhere else, and come back with something you found that feels different.
You can't have something that feels like it came from the moon here.
I remember driving around Branson when I was there two years ago, looking at the architecture and looking at the spaces.
It was fresh in my mind when we started talking.
I was like, “I've just been here. I know this place really well.”
It's great.
You want a space that feels wonderful, but not like everything else in the market.
What can you do?
To me, the drop in topography was a chance to create this amazing space that feels bigger.
You're able to get more rent because you're making a space bigger than your building.
You already have this outdoor room.
The treehouse is really cool. I'm excited by that.
But I keep picturing that people are going to want to live down there.
They're going to be so excited to have that outdoor living room.
It's pretty fun.
When I'm designing, I think so much about the kind of space I'd want to be in.
Where would I want to spend some time really relaxing?
It's not just having, “Great, here's my deck and my dining table.”
That's kind of a given.
But how do I feel like I'm in nature?
How do I engage with the ground?
I don't necessarily want to walk barefoot in the dirt. I want to have a nice spot that feels clean.
You'll have this great covered patio down there.
I love this view where you're out there, it's safe—it's like a controlled campground.
Jeramie Worley:
Right.
The glass is another great way to bring nature in.
As I go back up to the interior-design piece, I thought it was really cool the way you guys put that in here.
I also love the fact that we've got some great bold colors on the outside.
And we've got some lighter colors inside.
Some of these spaces can be smaller, cozier spaces, and those brighter colors really seem to open them up a little bit.
So does the glass.
The X Factor That Doesn't Fit in the Spreadsheet
Jeff Pelletier:
Both of those tools can make a smaller space feel much larger.
And there's something that goes without saying, but I think it's important.
We can talk about how much square footage we have.
Are we meeting your program?
Are we meeting the needs?
Is this a nice-looking space?
But it should also just be beautiful.
There's sometimes something that gets lost in a typical development pro forma.
I talk a lot about this with our clients.
We do a lot of hospitality. We do single-family, and we do multifamily as well.
So we know the whole spectrum of how to help a development move along.
People are going to have a big Excel spreadsheet that asks, “How does this all work?”
At some point, certain things don't fit into the spreadsheet really cleanly.
“My spreadsheet tells me that if I don't get more square footage, this doesn't make sense, so I can't pay for the big steel beam.”
But there's this sort of—for lack of a better term—X factor.
There are things that you and I both know are going to return value, but you can't necessarily specifically quantify them in a spreadsheet.
I often advocate for people to have an X factor in the spreadsheet.
Something that says, “I know this piece is going to increase my rentals.”
It's even like when you're looking for a house to buy.
You go around and look at a bunch of houses, and they all seem the same.
Then you see that one house that was remodeled really well. You can tell they put money into it.
That's the house that gets the bidding war.
Jeramie Worley:
Maybe there's some crown molding.
Maybe the exterior walls were built with two-by-sixes instead of two-by-fours, so you get really nice window sills.
You can do a lot with trim.
Those are things that an appraiser might not look at very quickly.
They'd be looking at rooms, square footage, comps, comps.
Even though you may not get all of that market value on a resale because of historical pricing, you'll sell it faster.
You'll be the one to sell.
Jeff Pelletier:
It just feels right.
And it's not a thing.
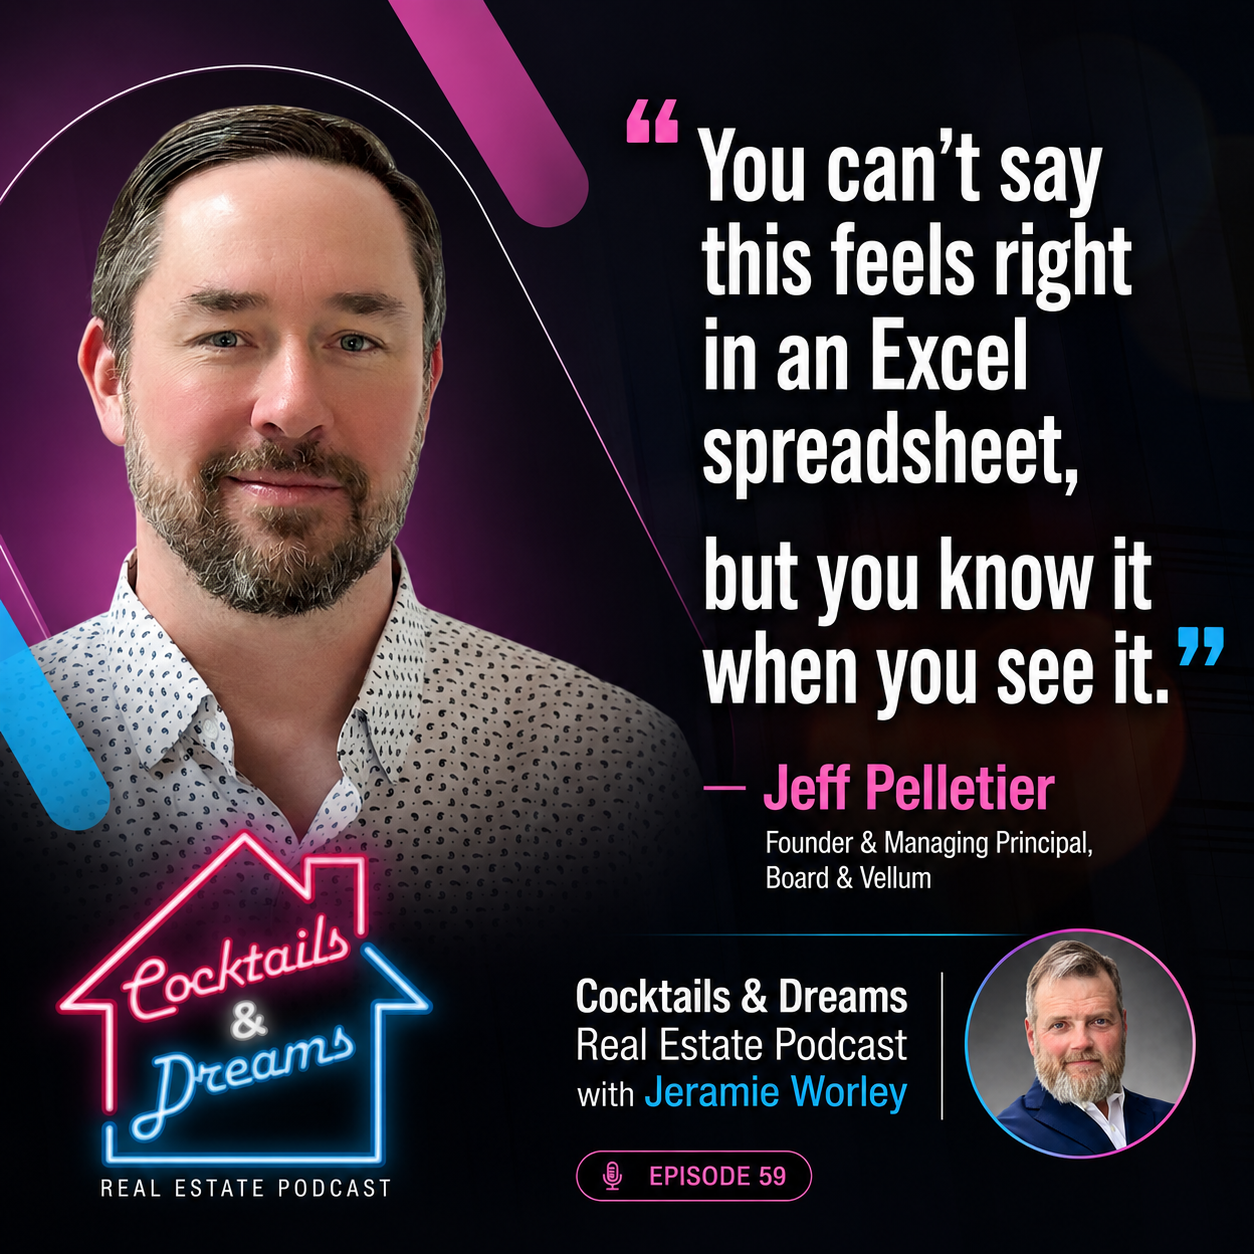
You can't say, “This feels right,” in an Excel spreadsheet—but you know it when you see it.
When you're designing a space for short-term rental, you need a space that doesn't just meet the needs.
Great, you have X number of bedrooms. It feels pretty nice.
But this is the place families are going to want to come back to.
They do the Strip and they're like, “We've got to go back there. That was the place. Nothing else compared.”
Or they're putting a picture on Instagram and they're telling a story.
They're doing the advertising for you.
It becomes this thing where it builds on itself.
People want to go there.
I'm sure you've probably looked at the same Airbnbs over the years.
There's the house in the cave. There are really cool places out there where you're like, “I've got to go there.”
There are treehouses.
Those are the places people want to come back to.
I have a whole folder saved of places I want to go—not necessarily because of the destination, although that certainly helps, but because the space itself is so spectacular.
Hotels vs. Short-Term Rental Hospitality
Jeramie Worley:
We've got a lot to work on in the future.
I've got two and a half acres in Alaska on Kodiak—a south-facing oceanfront lot—that I'm going to need an architect on someday.
It's my retirement home.
My business partner Brad just bought about 80 acres in Arkansas, and there's a home built into a cave there.
I want to help him develop that out. It would be a great turkey-hunting area.
There's a lot we can do together moving forward.
Victory Springs is the place for us to really do something cool together.
Two things I want to chat about before we go.
One is hospitality design in the broad sense—hotel design versus vacation-home design.
One of the things I'm running into, especially as I'm looking for funding, is that I'm finding people who want to help me fund hospitality projects.
Victory Springs is, without a doubt, a hospitality project.
But it's a short-term-rental hospitality project.
What I'm up against a lot of times is that I've always been somewhat of a pioneer in this industry.
I was the first guy going to banks trying to get a detached condo financed by Wells Fargo.
They'd say, “Well, our guidelines for condos are all for attached condos.”
And I'm like, “It's a house, but I can put it on the land however I need to.”
Try explaining what a unit is to a lender when you're trying to get a loan.
So here I am raising millions in the hospitality space, and people say, “Let's talk about room efficiencies.”
I know that's a factor. You mentioned it, too.
But from a traditional hospitality standpoint, they're thinking, “How do we take a 400-square-foot hotel room and do everything we need to do in it?”
How do the metrics work from a revenue-per-available-room, RevPAR perspective?
I've talked to architects who have designed incredible spaces—big spaces.
Those architects would look great on a pitch deck.
They've designed this and that. Hyatt bought it. Hilton bought it.
They're glorious spaces.
But when we get into conversations, they're confused by the short-term-rental metrics.
Part of it is that X factor you're talking about.
I talk about it in my book.
When I wrote my book on short-term rentals in 2016—and then did a second edition in 2022—that wow factor is a whole chapter.
It's hard to quantify it.
But especially in our market right now, if you're looking at two- to three-bedroom properties, it's not necessarily the huge dinosaur properties that are going crazy.
It's those smaller, more romantic-getaway feelings.
Those Instagrammable moments.
Help me understand the difference between designing for a hotel and designing for short-term rentals, and how that might be different to a lender or investor.
Jeff Pelletier:
They are so different.
We were just working on a larger hotel project, and it was funny because I was thinking about this project as well and how different they are.
For a hotel or traditional hospitality project, there's a standard.
They kind of know what works.
You can push those boundaries a little bit, but there are certain boxes they have to check.
It's more about: Is it a strategic location? Are people going to come here? Who is going to rent it? How do we keep occupancy great?
It's less about that aspirational, romantic comeback.
Those hotels do exist, but the short-term-rental piece operates at a different level.
We talked about eventually having amenities here and things like that.
You also have a very different staffing model.
So you need to think about: How is this staffed? How is this cleaned? How does that all work?
It's a very different model than a traditional hotel—even a property that has smaller bungalows.
Because these are homes.
The back of house needs to function efficiently because you have a lower-overhead model.
You're not going to have a full-time staff at desks and things like that.
Jeramie Worley:
Right.
That's what I can't get people to truly understand.
They just don't get it. They don't believe it.
They're like, “How do you get these things to work?”
I'm like, “Guys, these are already working.”
These $60 million developments have already been sold out to 60 individual homeowners who are somehow making these properties profitable.
We're talking about keeping the margin and buying the whole thing at development cost—not even at retail margin—and making it profitable.
How can you not see it?
Jeff Pelletier:
It's really just very different.
With a short-term rental, you have to think about the fact that people don't necessarily want to use common amenities all the time.
How do you recreate some of those common amenities in the room?
Very different.
Is it a plunge pool instead of a shared pool?
Maybe there's not a restaurant on the property.
But how do you create some kind of restaurant-type experience in the home?
Jeramie Worley:
Could a private chef come in and cook dinner for you guys?
Would it be comfortable for all of you?
Jeff Pelletier:
Exactly.
It's having resources for the guests.
Here are some private chefs who can come in.
For some of the estate projects or buildings here, is this a family reunion?
Are you going to rent two of these and have a huge dinner for the family?
Jeramie Worley:
Right.
Jeff Pelletier:
Maybe you're a family board or you have a family foundation and meet once a year for your annual meeting.
Everyone's going to rent rooms, but you're going to have a chef come in.
Maybe there's a room upstairs where you have a massage therapist come in and everyone gets a massage.
You need to think about how you create a space that works for that.
It's not just hotel rooms.
Jeramie Worley:
Right.
Jeff Pelletier:
These are meant to be luxury destination homes.
We live in a world with a lot of wealth.
People see amazing estates, amazing homes, amazing retreats to go to.
They may not live in that house at home.
But they want to go somewhere that has that feeling and access to that experience.
That comes from more than simply having a nice room.
Making Home Feel Like a Retreat
Jeramie Worley:
As we wind down the conversation, tell me about a project you really loved working on—something you're passionate about.
Or tell me about something you haven't designed yet that you really want to design.
What's at the top? What's got you on fire?
Jeff Pelletier:
A few things.
One, selfishly, I'm actually putting in a pool at my own house.
I have an outdoor shower that's going in right now. You can't hear the hammering.
It's sited perfectly.
We have a view of a park and the sun comes in.
I'm really excited for that.
It's making your own home feel like a bit of a retreat.
I think anyone should do it, no matter what kind of property we're talking about.
I think it's helpful that your own home can be a spot where you feel like you can get away from life a little bit.
That's one selfish thing I'm pretty stoked about.
I had my first dip in the pool on Friday, so I was very excited.
Jeramie Worley:
Fantastic.
I agree because I've got my man cave.
I converted an old John Deere room into my man cave.
I walk down there and roll up that door.
I've got it painted the way I want it.
I can smoke a cigar in there. I've got a TV.
It walks out to a gravel area about the same size with nice pavers.
My smokers are there. My grills are there.
I've even boiled down my own maple syrup all night sitting there.
All my business meetings and creative meetings happen there.
It's my home, but I go there whenever I need to retreat, chill out, or decompress at the end of the day.
You're right.
You have to have those retreat spaces in your home.
Jeff Pelletier:
You have to.
There's a lot going on.
Designing the Entire Experience
Jeff Pelletier:
We have a project right now in design that I'm really stoked about.
It's a project on a forested island.
The topography is actually very similar to Victory Springs. It's a sort of stone shelf that goes down to the water.
But it's not just the house.
We're looking at the whole property as a whole.
It's going to be built out of stone and wood.
It really feels like it blends in from the street. It sort of falls into nature.
We're looking at the whole house as a series of buildings.
There will be about three buildings.
We're going to divide the house into three sorts of spaces.
There's a private guest wing.
There's the primary-bedroom area with a spa-like bathroom and big closet.
Then there's the living pavilion.
In between them are a series of great outdoor spaces.
There's a cold-plunge area.
There's a sauna attached to it.
A big reflecting pool.
Some sculptures.
It's a really cool property.
It's not just a house sitting in the woods.
We're keeping all the trees. I think we've cut down one tree.
It feels like I can use this space many different ways.
I can go to the beach and walk on the beach, look at the seals that come by.
I can come up and have a lawn.
I can play bocce ball with my kids.
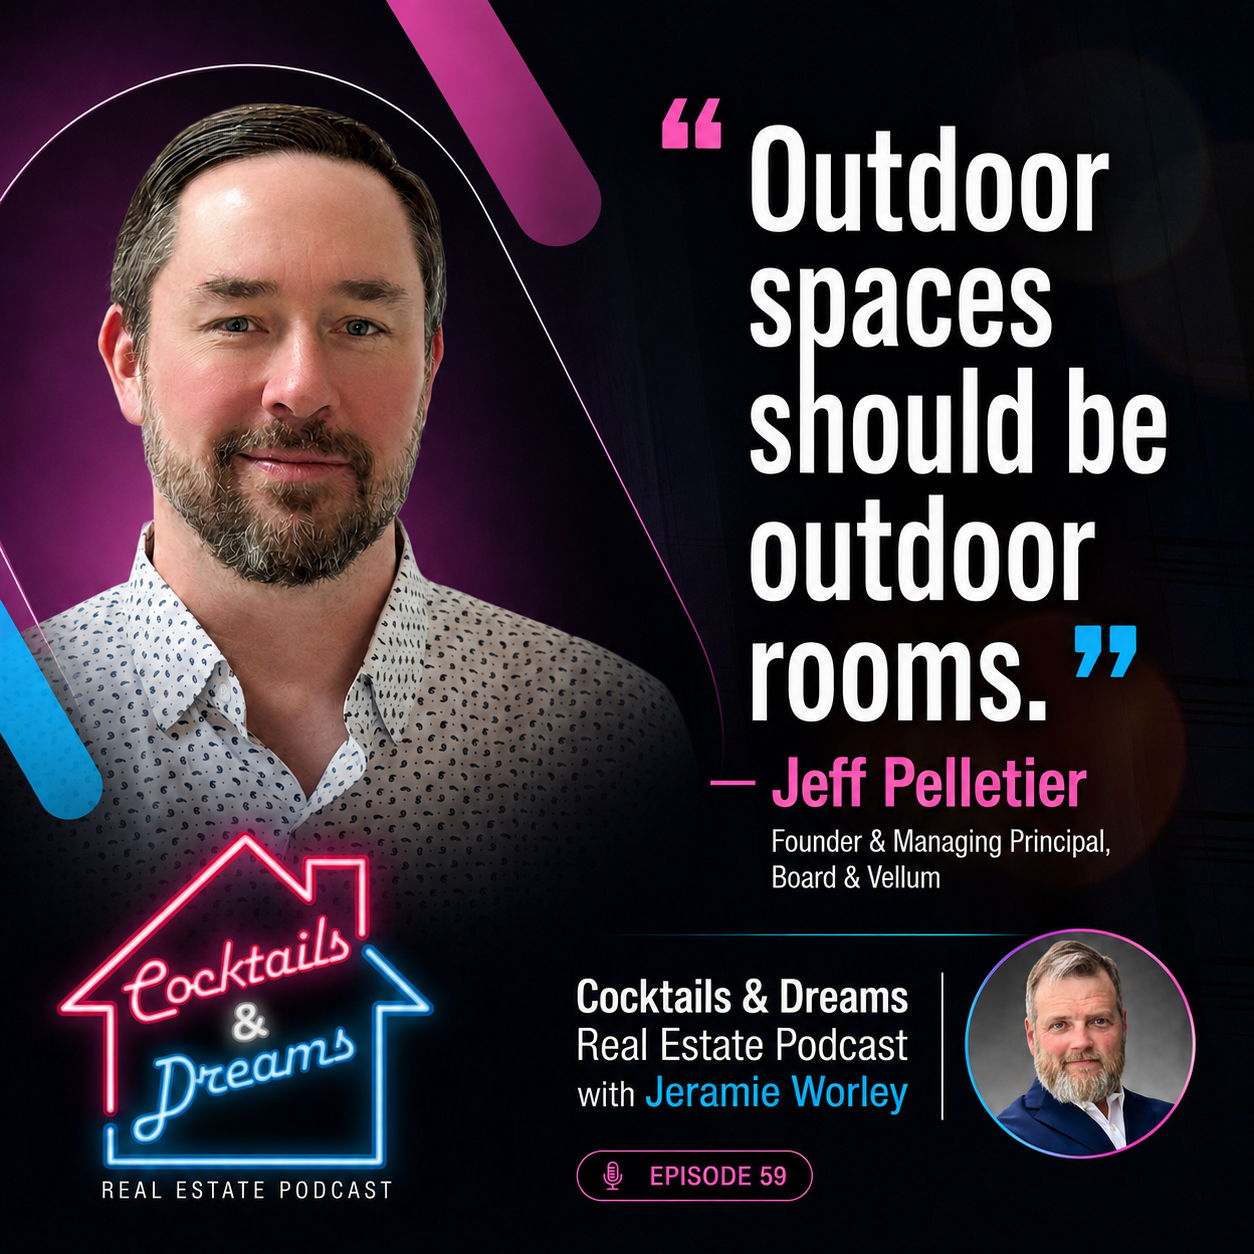
I'm a big fan of the idea that outdoor spaces should be outdoor rooms.
I'm not a big fan of just a giant lawn.
Those can be useful for things.
But you need those secondary spaces.
If you have a big party, where are people going to go chat?
No one wants to chat with 50 people.
They want to sit and talk to their cousin who's come into town.
Let's have a beer around the fire without—
Jeramie Worley:
Standing up the whole evening.
Jeff Pelletier:
Yeah.
A space like that allows people to live in it differently.
Maybe just two people come up for the weekend, and it still feels intimate enough.
But then I have a whole family, some cousins and friends, and there are 12 of us—and it still feels okay.
Knowing how to expand and contract a space is pretty exciting.
I love that stuff.
I love so much about designing the experience.
“Outdoor spaces should be outdoor rooms.”
Why It's Called Board & Vellum
Jeramie Worley:
I can tell.
It definitely comes off.
Last question of the day.
How did you come up with the name Board & Vellum?
Jeff Pelletier:
I sat down for hours and went through every possible name for what a firm could be.
You come up with a bunch of cheesy names—Design Studio, whatever.
Nothing worked. It all seemed generic.
At Cornell, they actually taught you—and I believe they still teach you—to draft by hand.
It was still a big thing.
I had my drafting board over on the side of the room in the attic of my old house.
I remember looking over and seeing the drafting board.
I was like, “Oh, board.”
And you draft with vellum.
“Board & Vellum.”
I was like, “That's it.”
Because to me, Board & Vellum is the art of architecture.
You're putting a drafting board down.
You're putting the vellum down.
You're sketching over it.
You're thinking about things.
Even today, when obviously everything we do is in the computer and everything is rendered, we still insist that everyone has to sketch by hand.
Whether you're good at it or not, you have to convey an idea.
It's such a core part of what we're doing.
It's really thinking about what works.
Even with client meetings, we'll have a presentation, and then we're going to pull up some sketch paper and we're going to sketch with you.
I might look across the table at two people and say, “Okay, here's my plan.”
Maybe one person's smiling and one person's not.
It's not right.
Great.
That's a helpful piece of information.
It's about listening.
I need to listen to what you need.
That reaction is really helpful for me when we're sketching.
The whole name is around the process of architecture and the physicalness of it all.
Jeramie Worley:
You're an analog guy in a digital world.
Jeff Pelletier:
Yeah.
Building Places Where People Can Recharge
Jeramie Worley:
And I am, too.
That's why we get along.
I think that's what people need more of.
With everything going on in the world right now and all the uncertainty, what I've realized is that people will not stop going on vacation.
They just vacation smarter.
They want a little bit more bang for their buck.
When they do go on vacation, they're willing to spend a little bit more for cool, experiential things.
That's what we want to give them.
My heart is to find responsible people in need of retreat who can come to our properties and be completely recharged, completely refreshed, and go back home as better moms, better dads, better business partners, better spouses—just better at life because we've built a little margin.
I've missed the opportunity to be a great husband and dad so many times just because I've been redlining too hard.
I don't want to live that way anymore.
And I don't think other people should either.
One thing that's really big on my heart is families caring for people with mental and physical disabilities—the caretakers who are taking care of people who need a little extra help in the world.
And specifically autism—creating amenities for kids with autism so they can have a great time on vacation with their parents.
How do we, Jeff, build some of these properties with no seams in the sidewalks, lifts or other accessibility features so that we can create a dedicated area for families who desperately need to be traveling?
How do we get responsible people into a place where they can retreat so they can recharge?
If I'm doing this for a reason, that's why I'm doing it.
Real estate development is a lot of money out before you ever get any money back.
You've got to have something pulling you there.
It's not for the faint of heart.
But it is about the heart.
I'm overjoyed to have a smart business guy like yourself who cares about the same things.
I'm glad to be working with you on this project, and I'm looking forward to doing great things.
Jeff Pelletier:
Thanks so much.
I really appreciate this.
Jeramie Worley:
You betcha.
Thanks a bunch.
Jeff Pelletier:
Thanks so much.
Connect with Jeff Pelletier & Board & Vellum
Jeff Pelletier is the Founder and Managing Principal of Board & Vellum, a multidisciplinary design firm bringing architecture, interior design, and landscape architecture together.
Website:
https://www.boardandvellum.com
LinkedIn:
https://www.linkedin.com/company/board-and-vellum/
Facebook:
https://www.facebook.com/boardandvellum
Learn More About Victory Springs
Victory Springs is a waterfront real estate development in the Table Rock Lake area of the Missouri Ozarks focused on experiential hospitality, connection with nature, distinctive architecture, and creating places where guests can retreat and recharge.
Website:
https://www.victorysprings.com
Facebook:
https://www.facebook.com/VictorySpringsTRL
Listen to Cocktails & Dreams Real Estate Podcast with Jeramie Worley
Watch on YouTube:
youtube.com/watch?v+hRj4PeQW7_A
Listen on all major streaming platforms.
About Cocktails & Dreams Real Estate Podcast
Hosted by Jeramie Worley, the Cocktails & Dreams Real Estate Podcast explores real estate development, investing, entrepreneurship, hospitality, experiential real estate, and conversations with the people building interesting things.